

Listing Courtesy of:  Midwest Real Estate Data as distributed by MLS GRID / Listed By: Alia "Al" Kolovic, Century 21 Circle
 Midwest Real Estate Data as distributed by MLS GRID / Listed By: Alia "Al" Kolovic, Century 21 Circle
 6815 N Tripp Avenue Lincolnwood, IL 60712
Active (2 Days)
$599,900 (USD)
OPEN HOUSE TIMES
-
OPENSat, Aug 111:00 am - 1:00 pm
Description
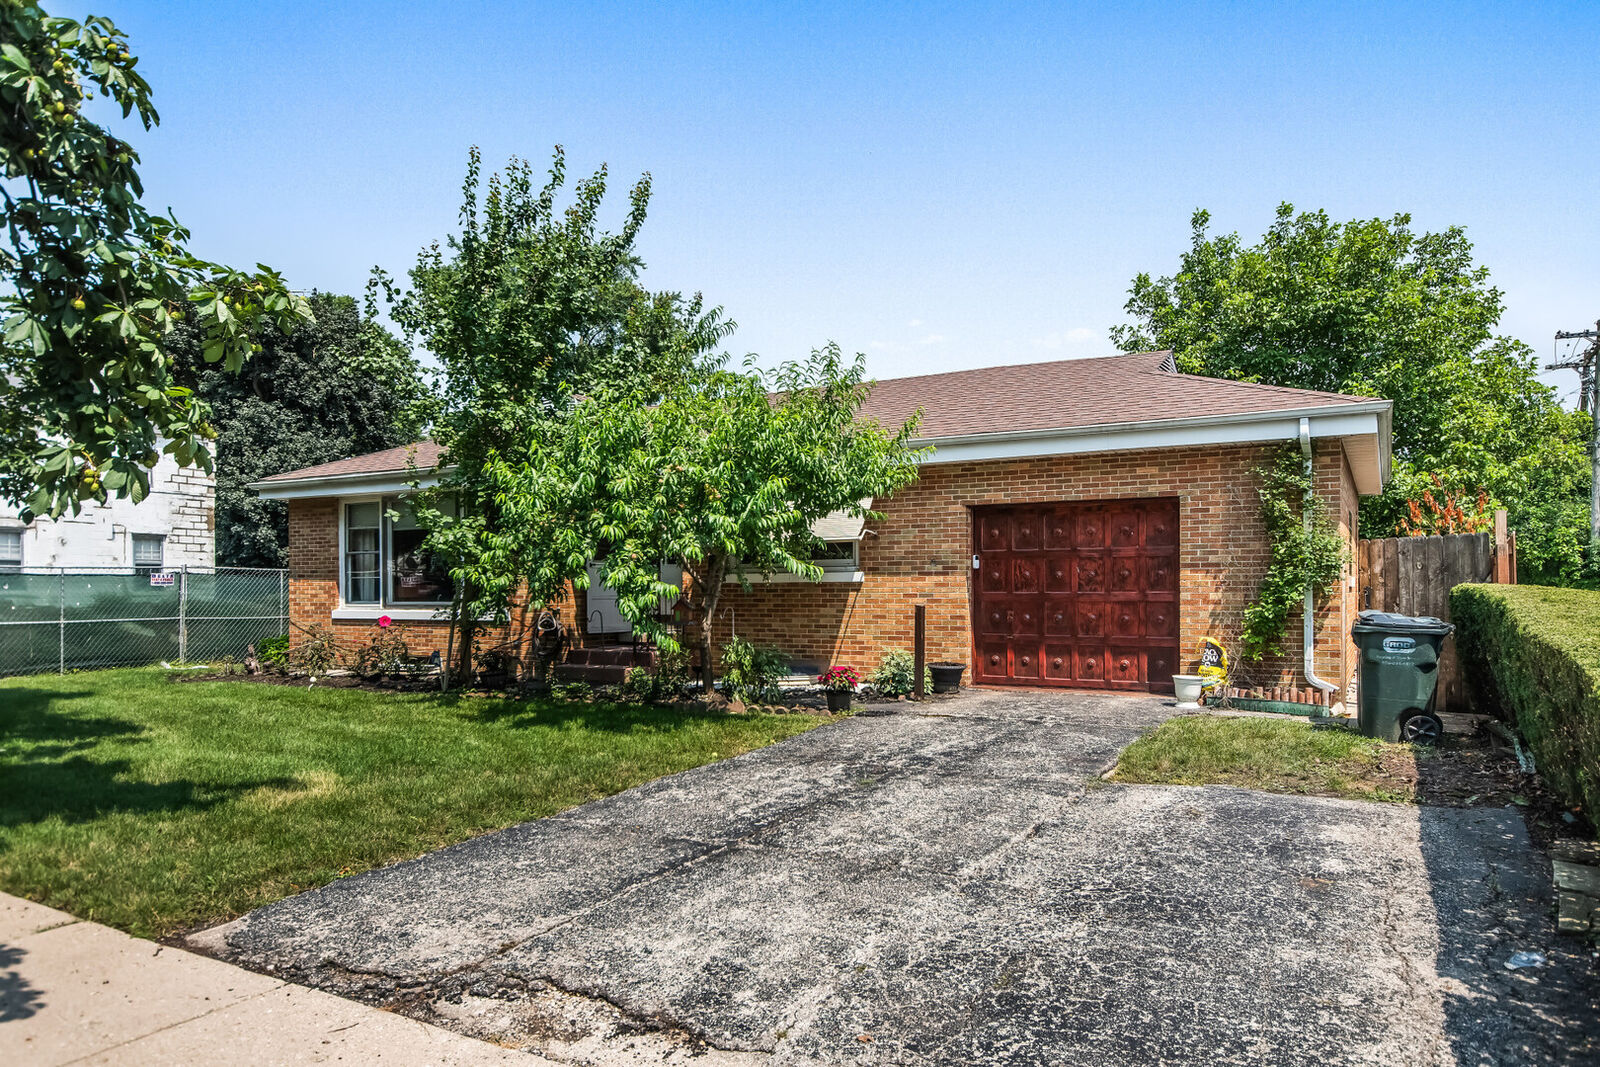
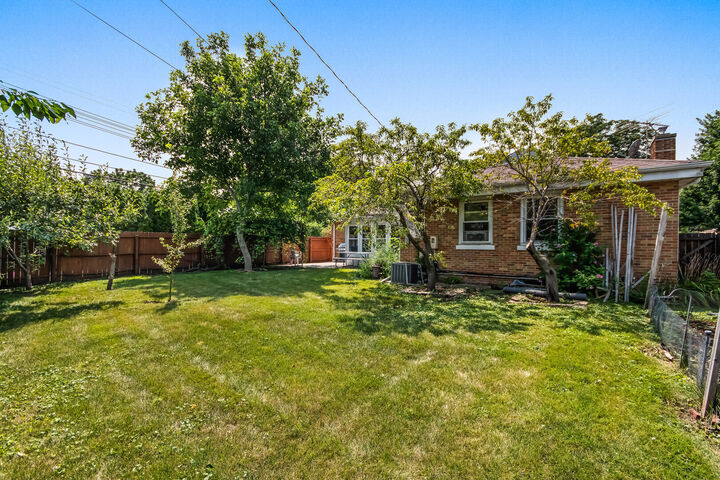
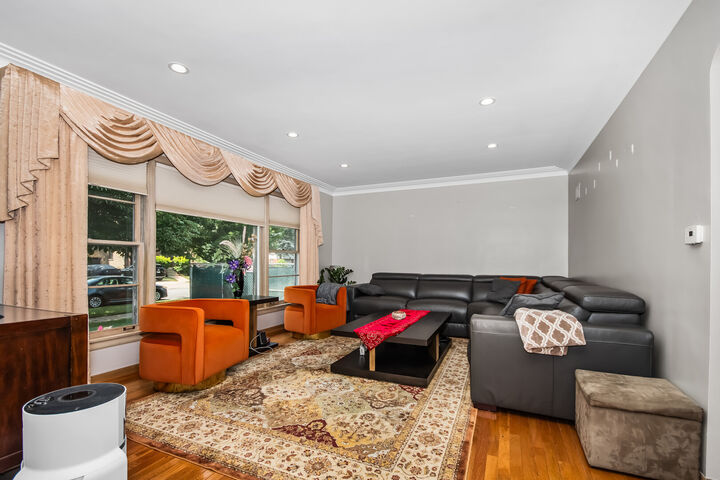
Welcome to this beautifully maintained 3-bedroom, 1.5-bath home in the highly desirable Village of Lincolnwood! Situated on a spacious lot, this home offers the perfect combination of comfort, functionality, and outdoor space. The updated kitchen features modern cabinetry, quartz countertops, and stainless steel appliances, making it an ideal space for both everyday living and entertaining. The main level offers bright and inviting living spaces with generously sized bedrooms, while the finished basement provides exceptional additional living space, including a fourth bedroom that is perfect for guests, a home office, or related living. New flooring in the basement as welll. An attached one-car garage adds everyday convenience and additional storage. Step outside to the oversized backyard, offering plenty of room for entertaining, gardening, or simply relaxing in your own private outdoor retreat. Located just steps from Proesel Park, schools, shopping, restaurants, and major expressways, this home combines a fantastic location with modern updates and endless potential. Don't miss this wonderful opportunity to own a move-in-ready home in one of Lincolnwood's most sought-after neighborhoods!
MLS #:
12719868
12719868
Taxes
$9,612(2024)
$9,612(2024)
Type
Single-Family Home
Single-Family Home
Year Built
1954
1954
School District
219,74
219,74
County
Cook County
Cook County
Listed By
Alia "Al" Kolovic, Century 21 Circle
Source
Midwest Real Estate Data
Last checked Jul 31 2026 at 2:50 PM GMT+0000
Midwest Real Estate Data
Last checked Jul 31 2026 at 2:50 PM GMT+0000
Bathroom Details
- Full Bathroom: 1
- Half Bathroom: 1
Interior Features
- Appliance: Range
- Appliance: Refrigerator
- Appliance: Washer
- Appliance: Dryer
- Appliance: Dishwasher
Lot Information
- Corner Lot
Heating and Cooling
- Forced Air
- Natural Gas
- Central Air
Basement Information
- Partially Finished
- Full
- Daylight
Homeowners Association Information
- Dues: $0/Not Applicable
Utility Information
- Utilities: Water Source: Public
- Sewer: Public Sewer
Parking
- Garage Door Opener
- Garage Owned
- Attached
- Garage
- Asphalt
- Yes
Living Area
- 1,319 sqft
Location
Estimated Monthly Mortgage Payment
*Based on Fixed Interest Rate withe a 30 year term, principal and interest only
Listing price
Down payment
%
Interest rate
%Mortgage calculator estimates are provided by C21 Circle and are intended for information use only. Your payments may be higher or lower and all loans are subject to credit approval.
Disclaimer: Square footage is based on information available to agent, including County records. Information has not been verified by agent and should be verified by buyer.
Based on information submitted to the MLS GRID as of 7/31/2026 14:50. All data is obtained from various sources and may not have been verified by broker or MLS GRID. Supplied Open House Information is subject to change without notice. All information should be independently reviewed and verified for accuracy. Properties may or may not be listed by the office/agent presenting the information.


